Built. Drawn.
Coordinated.
A working archive of buildings raised, interiors drawn, and models coordinated under the DXB umbrella — across construction, studio and BIM.

Aurora Hotel – Sharm El Sheikh
Inspired by the beauty of sculpted natural stone, this lobby blends luxury with contemporary simplicity.
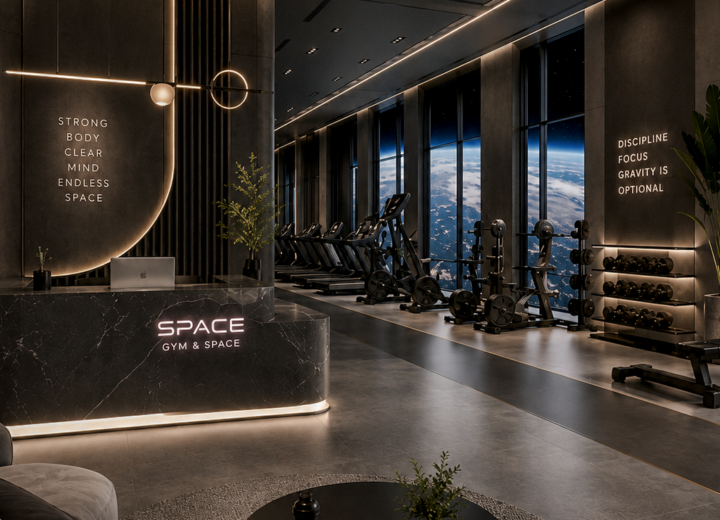
New Cairo Gym
Designed around the idea of Urban Wellness, the space combines modern fitness facilities with natural elements, creating a seamless balance between energy, comfort, and nature.

Fouka Bay Villa – Bedroom 1
A warm minimalist bedroom blending natural wood, soft neutral tones, and clean lines to create a calm, elegant, and functional retreat.
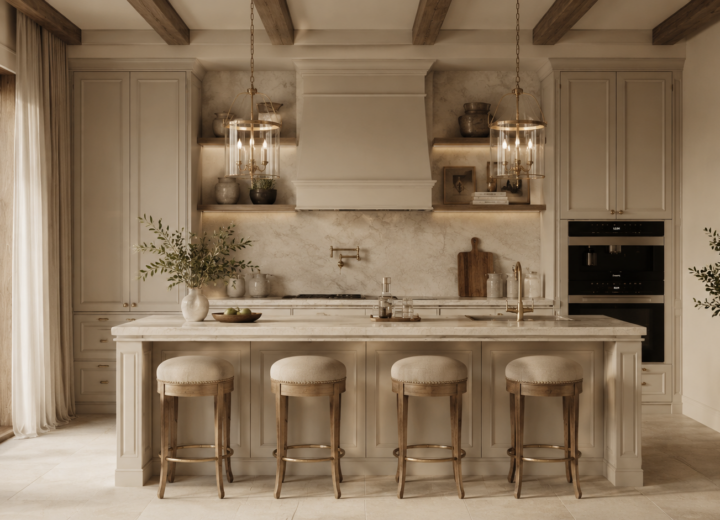
New Giza Villa
A refined blend of classic elegance and contemporary comfort, featuring warm neutral tones, natural wood, luxurious marble, and soft textures to create a timeless, inviting, and sophisticated living space.
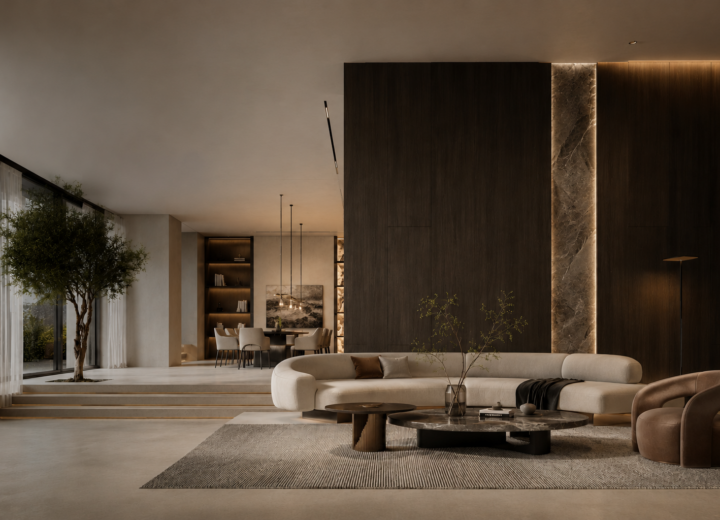
Qatameya Heights Villa
A contemporary interior defined by natural textures, warm tones, and minimalist architecture, creating a seamless balance between comfort and sophistication.

VOYA Roastery
A specialty roastery built end-to-end by DXB — hand-shaped sage plaster, a sculpted coffee bar under carved walnut lettering, and a planted timber pergola overhead. The brand mark is cut from solid walnut and floated across micro-cement walls, lit by raking daylight from a clerestory. The bar is a single sculpted plaster mass with arched niches, finished in honed black stone and built around the espresso line. Upstairs, a slatted timber pergola carries trailing greenery over patterned cement-tile floors; the washrooms pair tadelakt walls with terrazzo and book-matched marble. Every surface was detailed, procured and installed in-house.