Built. Drawn.
Coordinated.
A working archive of buildings raised, interiors drawn, and models coordinated under the DXB umbrella — across construction, studio and BIM.
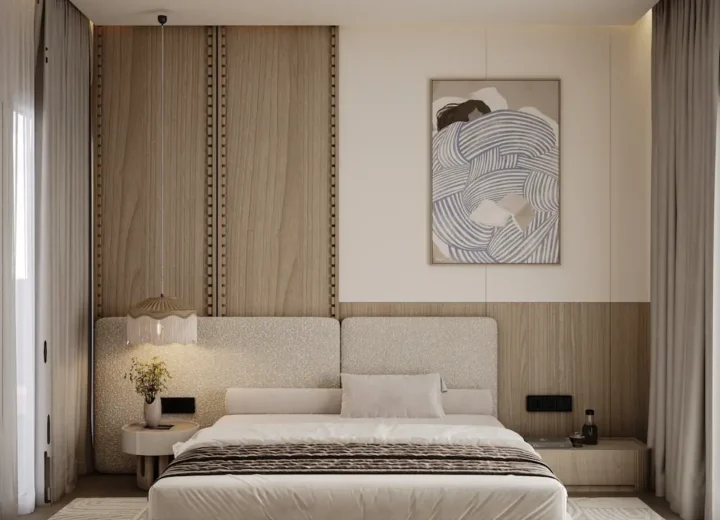
Fouka Bay villa – Master bedroom
A warm minimalist bedroom blending natural wood, soft neutral tones, and clean lines to create a calm, elegant, and functional retreat.
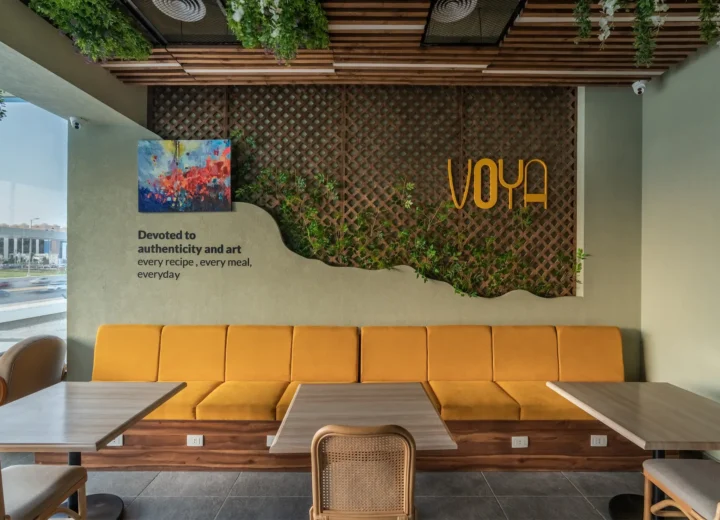
VOYA Roastery Fit-Out
VOYA Roastery — Fit-out delivery
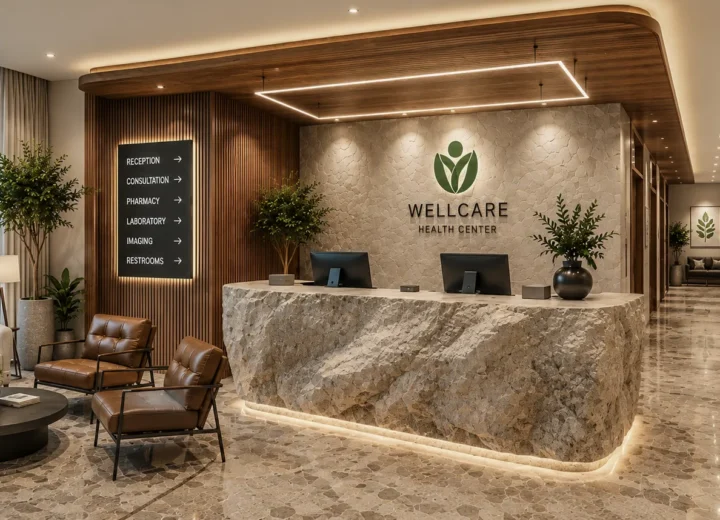
Twin Towers Clinic
A nature-inspired healthcare environment that blends natural materials, warm lighting, and organic forms to create a calming, welcoming, and healing experience.
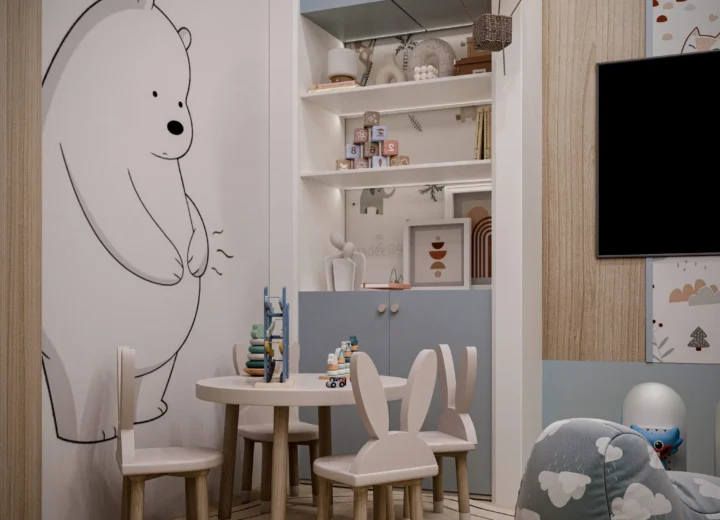
Madinaty Kindergarten
A warm, playful space combining soft pastels, natural wood, and rounded forms to create a cozy, safe, and inspiring environment for children's creativity and growth.
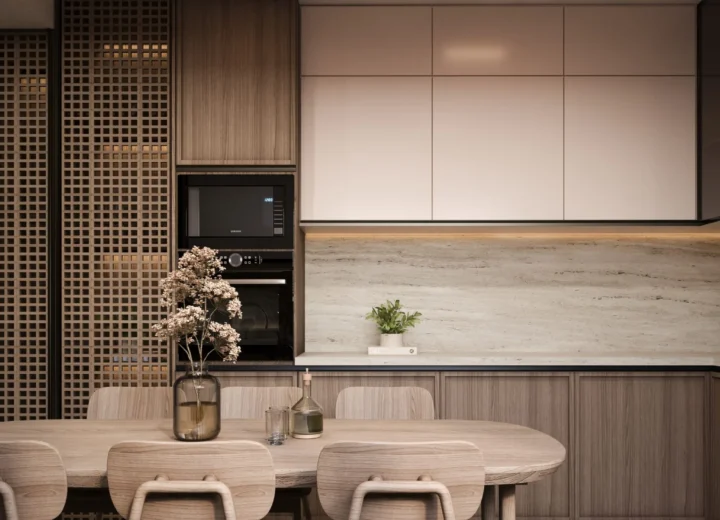
Fouka Bay Villa – Kitchen
A warm minimalist kitchen blending natural wood, soft neutral tones, and clean lines to create a calm, elegant, and functional retreat.
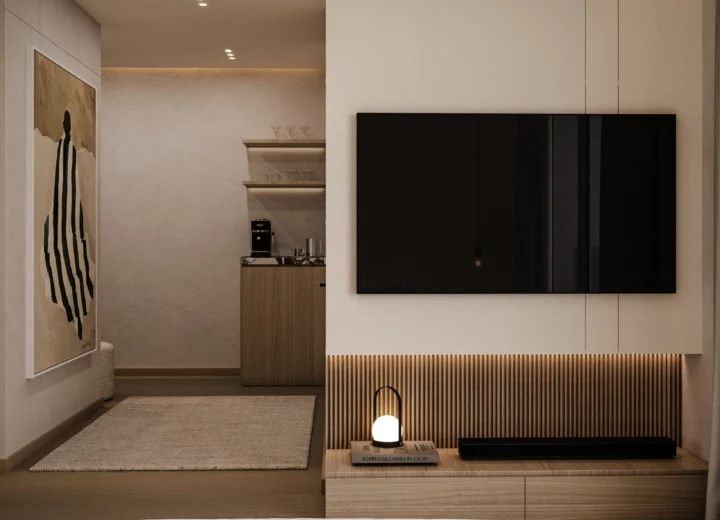
Fouka Bay Villa – Bedroom 2
A warm minimalist bedroom blending natural wood, soft neutral tones, and clean lines to create a calm, elegant, and functional retreat.
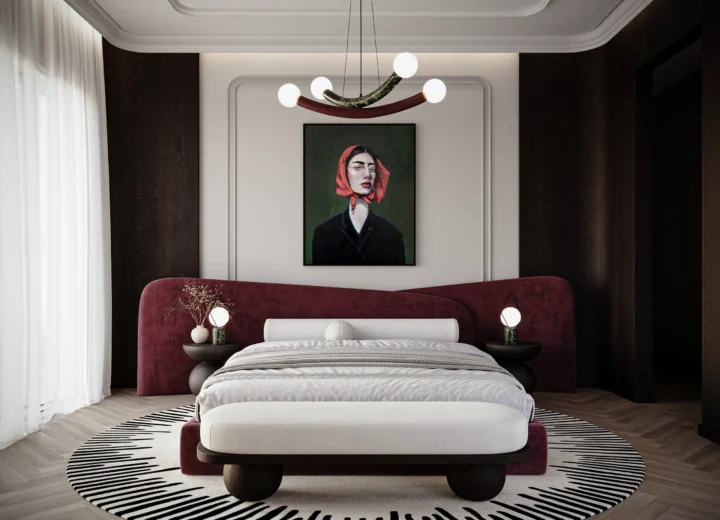
Sodic Apartment
A contemporary Art Deco bedroom that combines sculptural curves, rich textures, and warm lighting to create a timeless balance of elegance, comfort, and artistic expression.
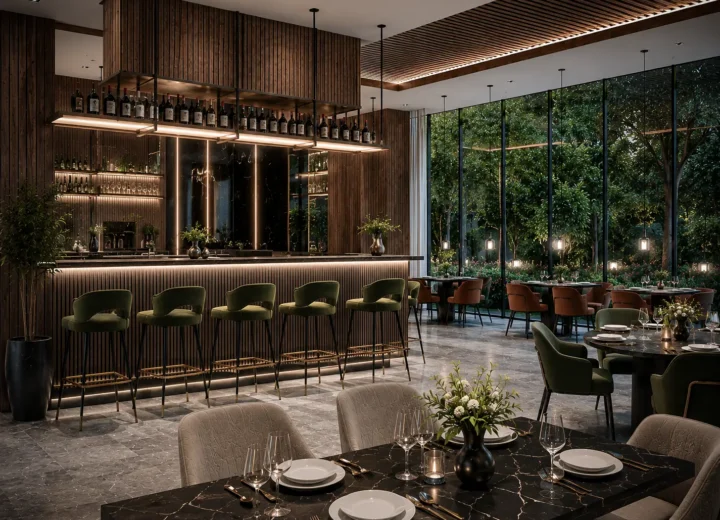
Aurora Hotel – Sharm El Sheikh
Inspired by the beauty of sculpted natural stone, this lobby blends luxury with contemporary simplicity.
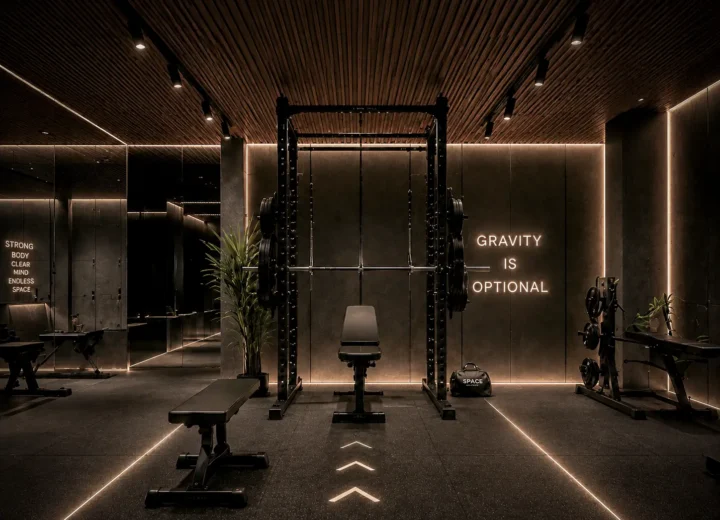
New Cairo Gym
Designed around the idea of Urban Wellness, the space combines modern fitness facilities with natural elements, creating a seamless balance between energy, comfort, and nature.
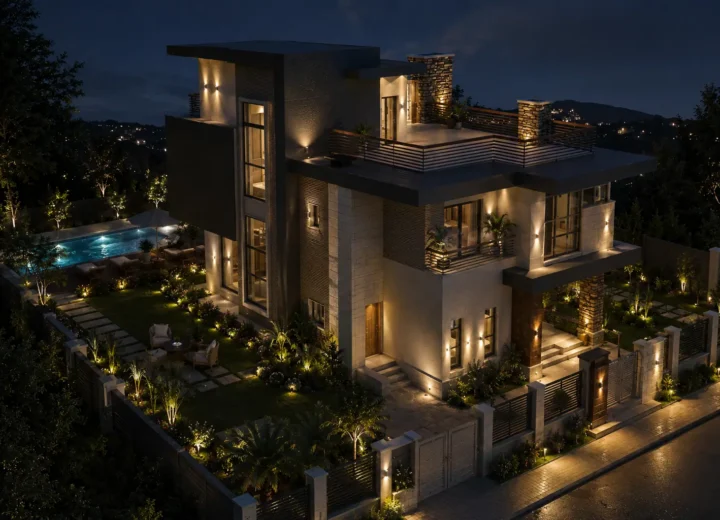
New Giza Villa
A refined blend of classic elegance and contemporary comfort, featuring warm neutral tones, natural wood, luxurious marble, and soft textures to create a timeless, inviting, and sophisticated living space.
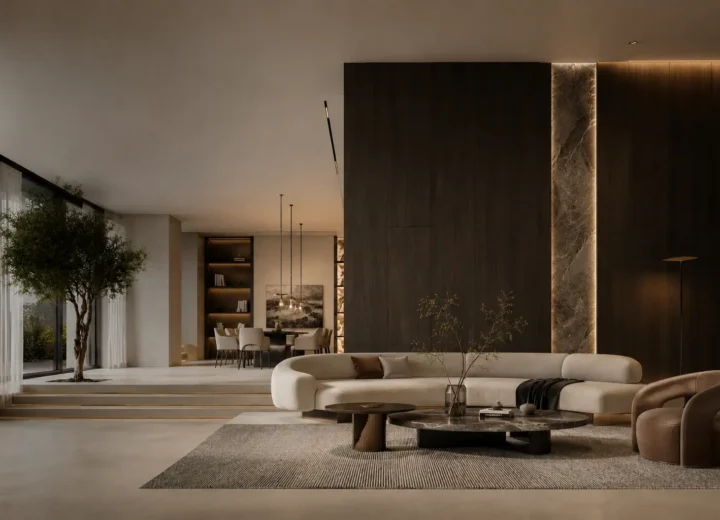
Qatameya Heights Villa
A contemporary interior defined by natural textures, warm tones, and minimalist architecture, creating a seamless balance between comfort and sophistication.
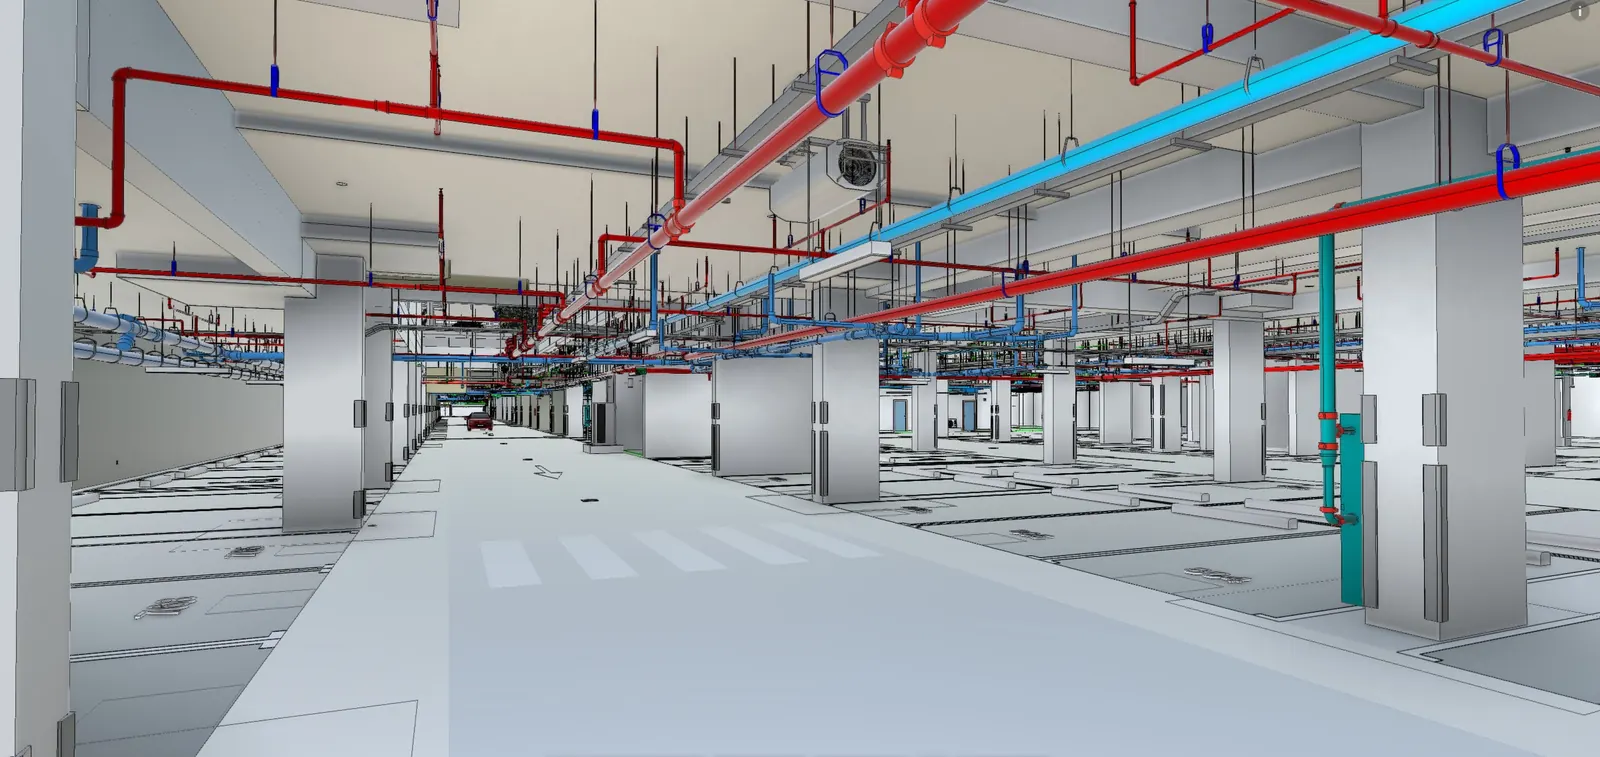
Basement with MEP routing
BIM Gallery
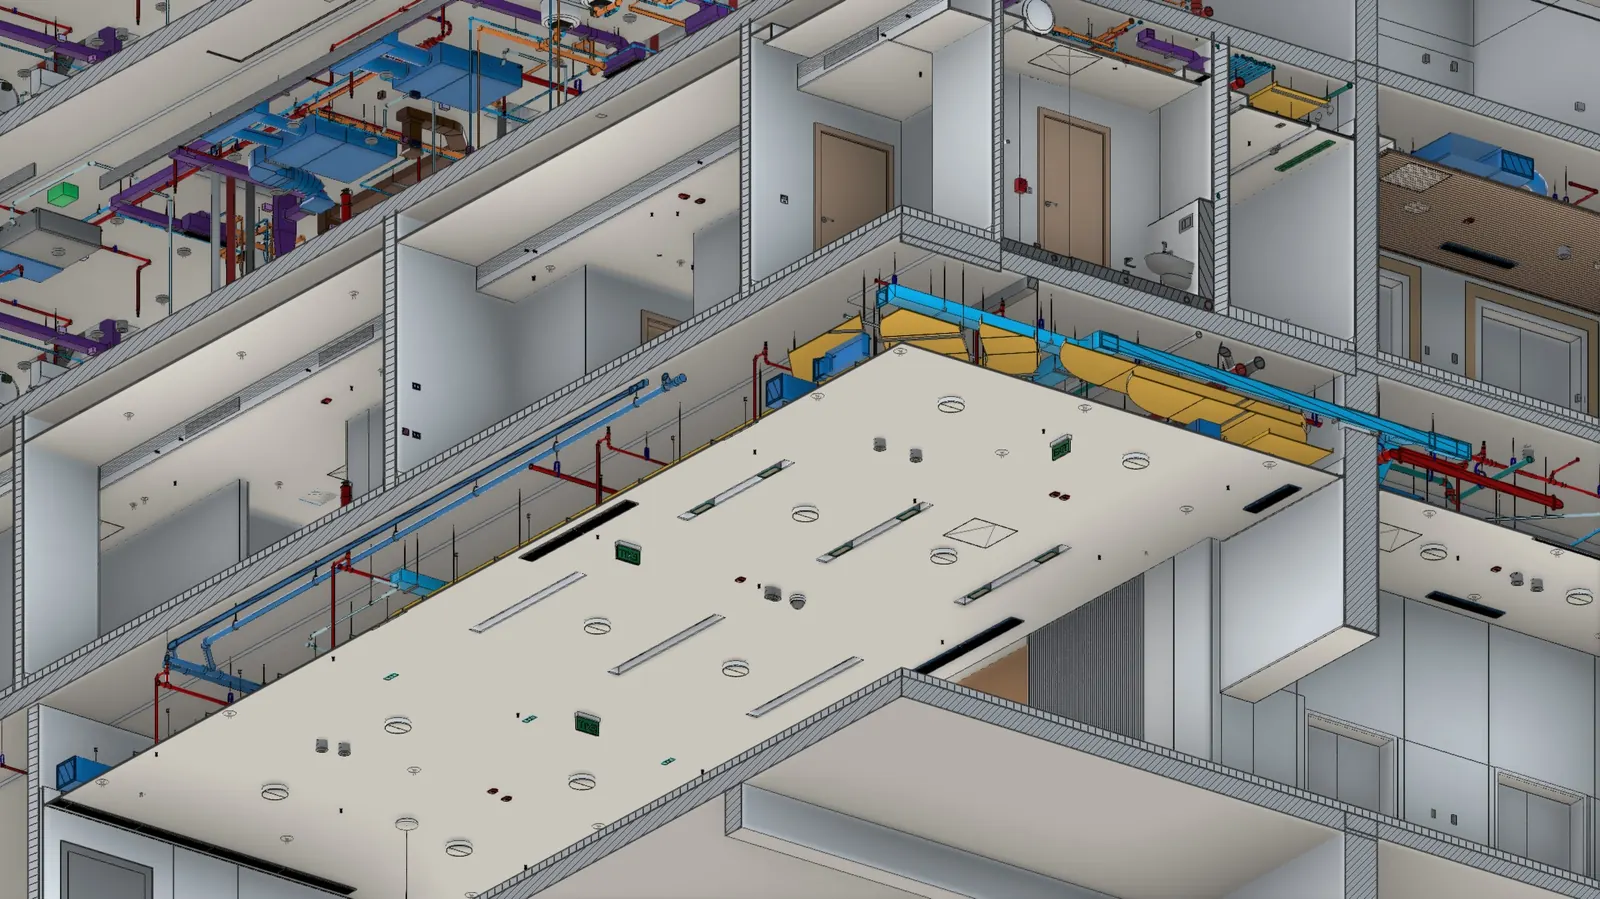
Building section and MEP services
BIM Gallery
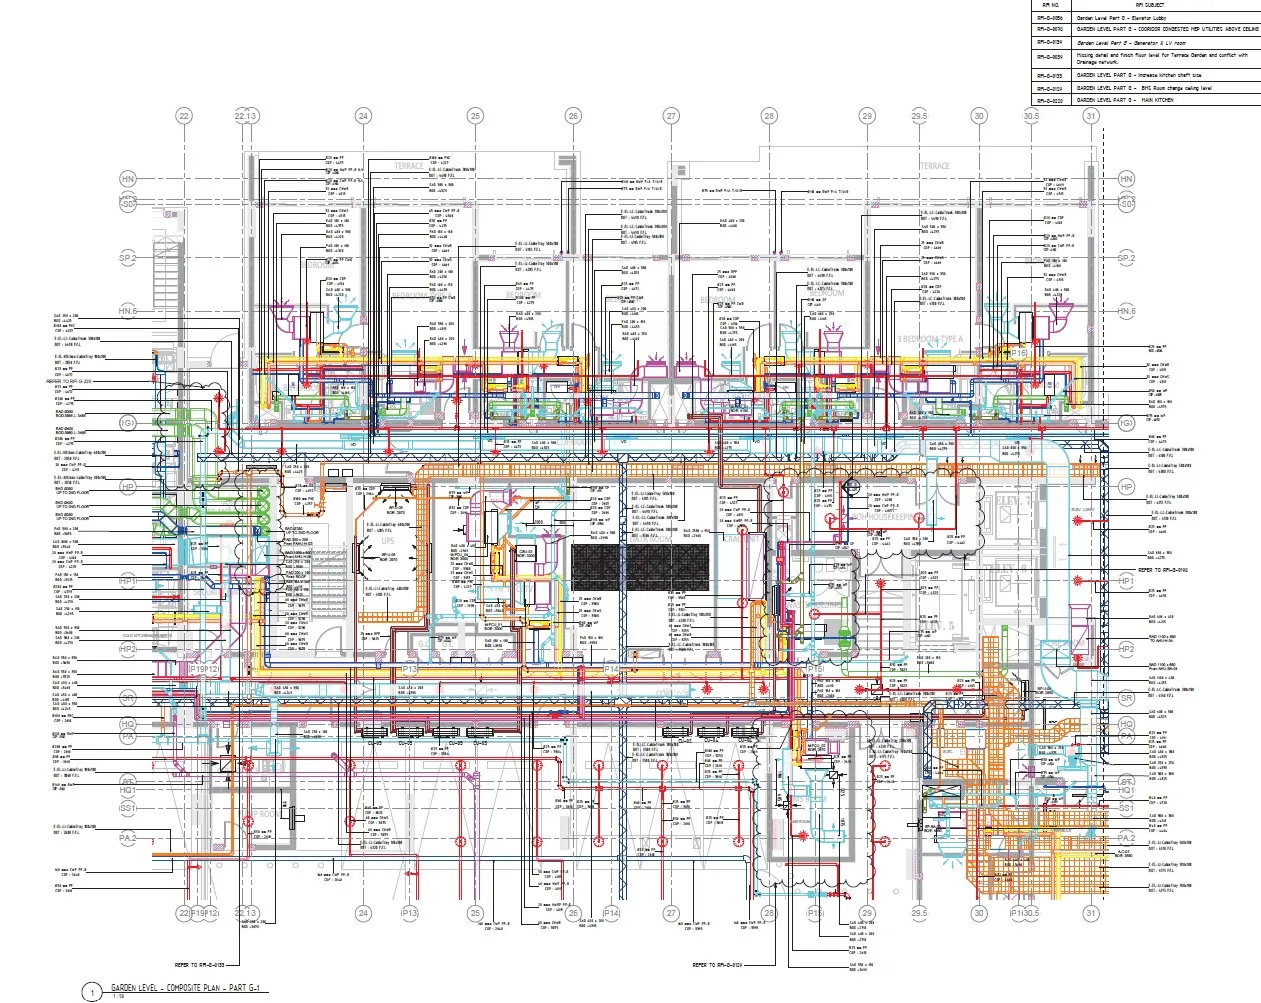
Hotel and MEP composite plan
BIM Gallery
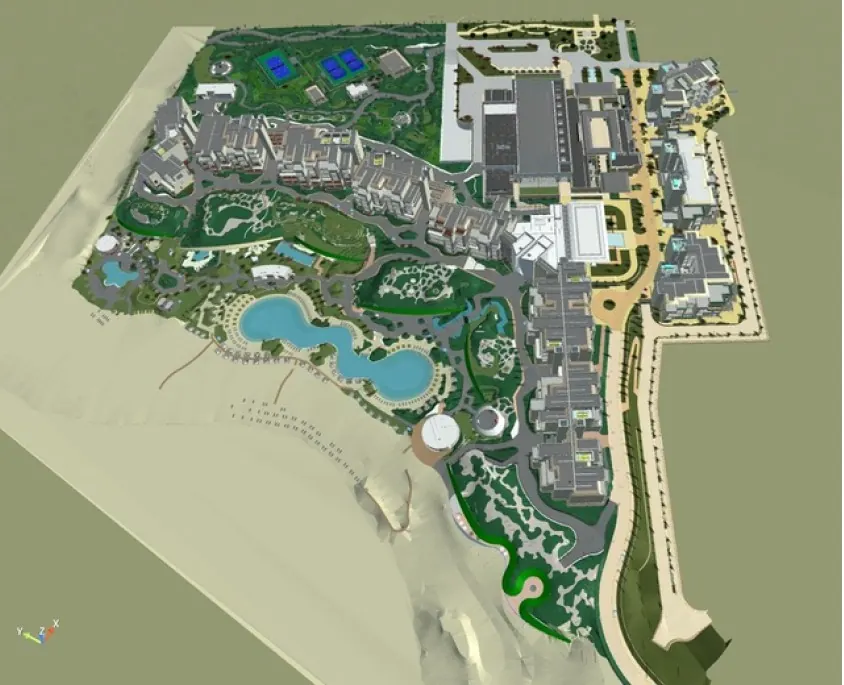
Master plan for infrastructure
BIM Gallery
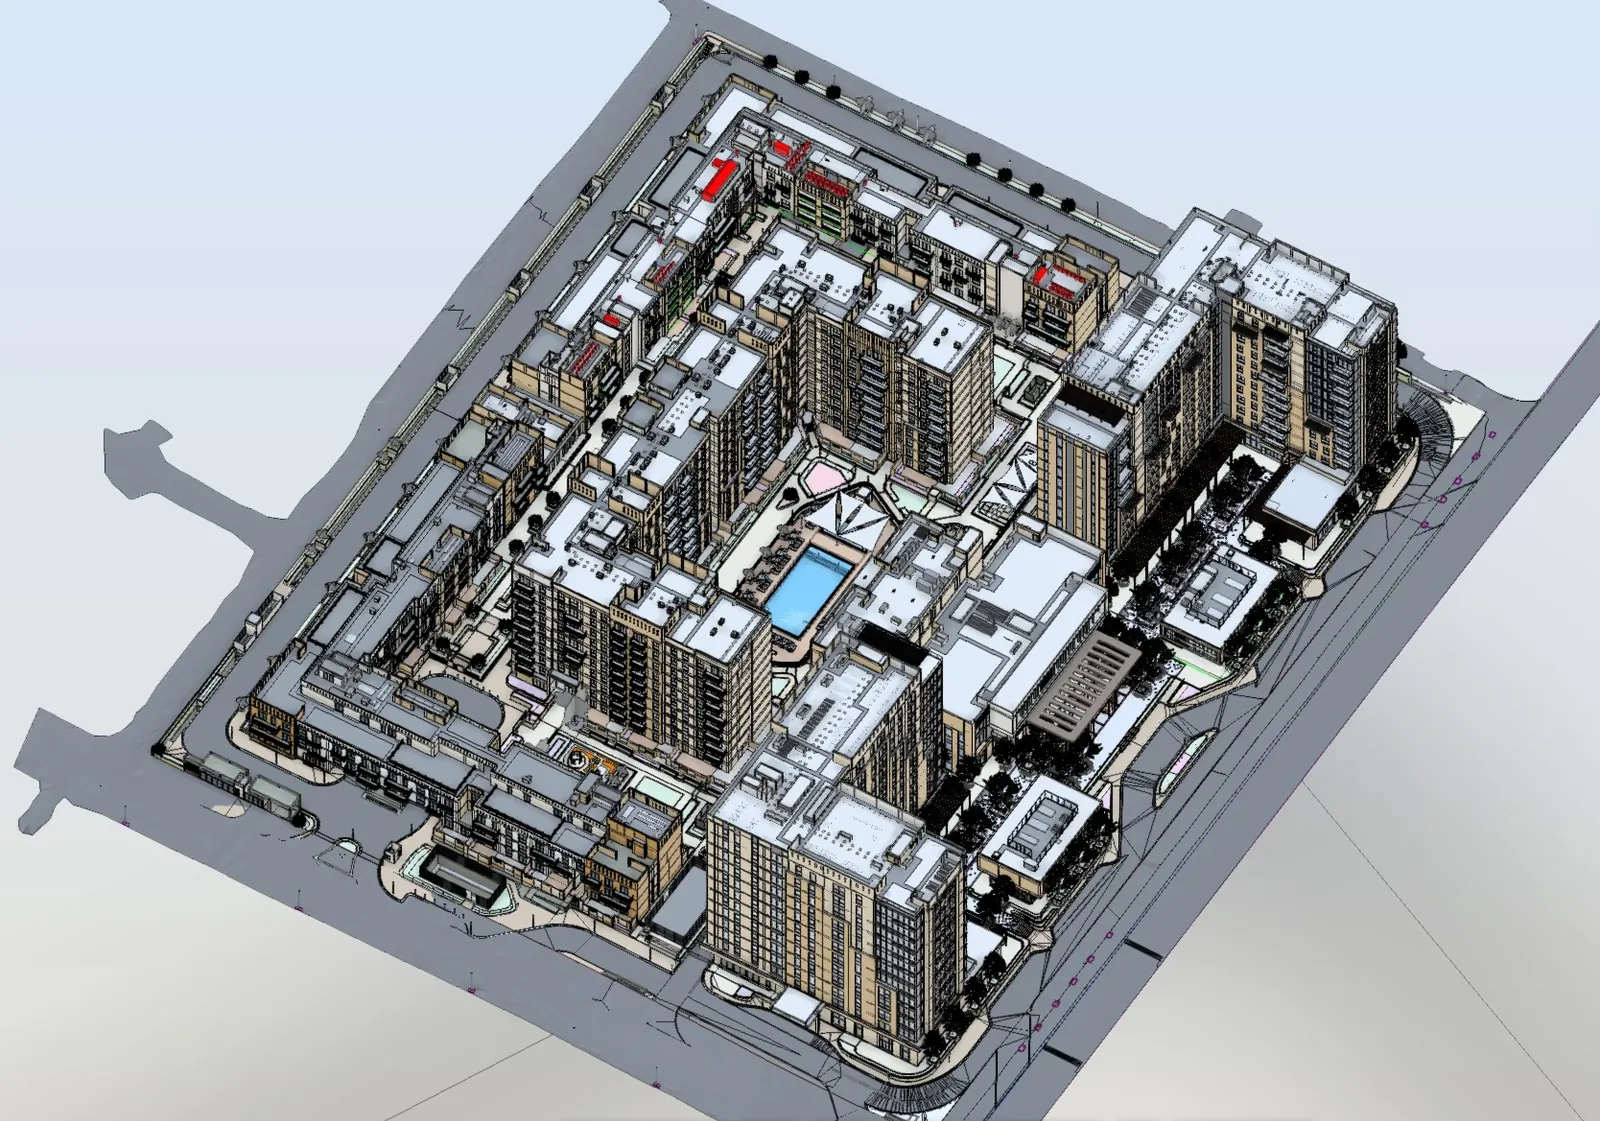
Mixed-use compound project
BIM Gallery
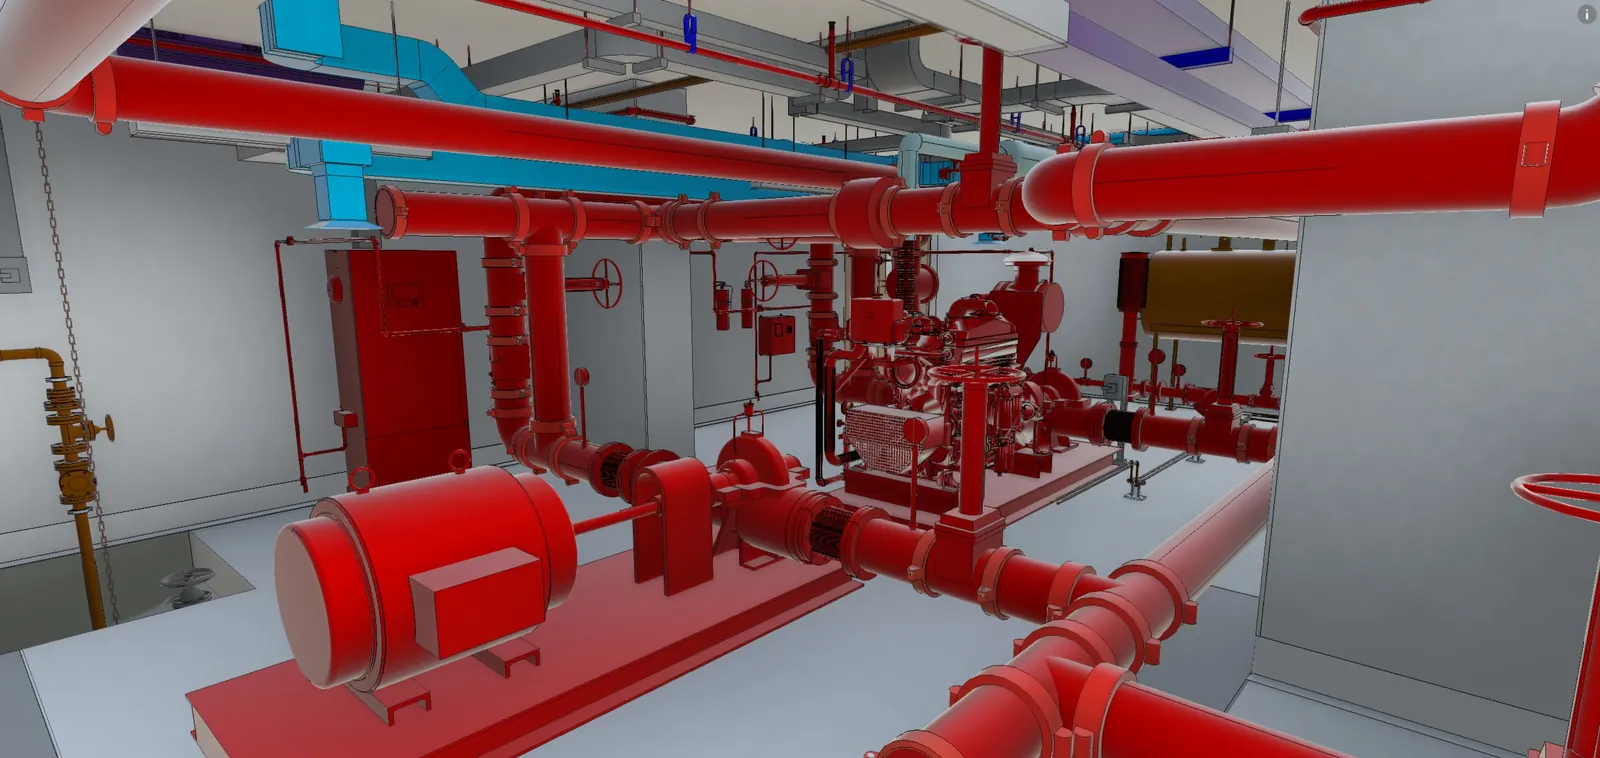
Plant room
BIM Gallery