BUILT,
DRAWN
AND DELIVERED.
We draw what we will build, and we build what we have drawn — from the spine of a structure to the hand-finished interior.
One umbrella. Three disciplines.
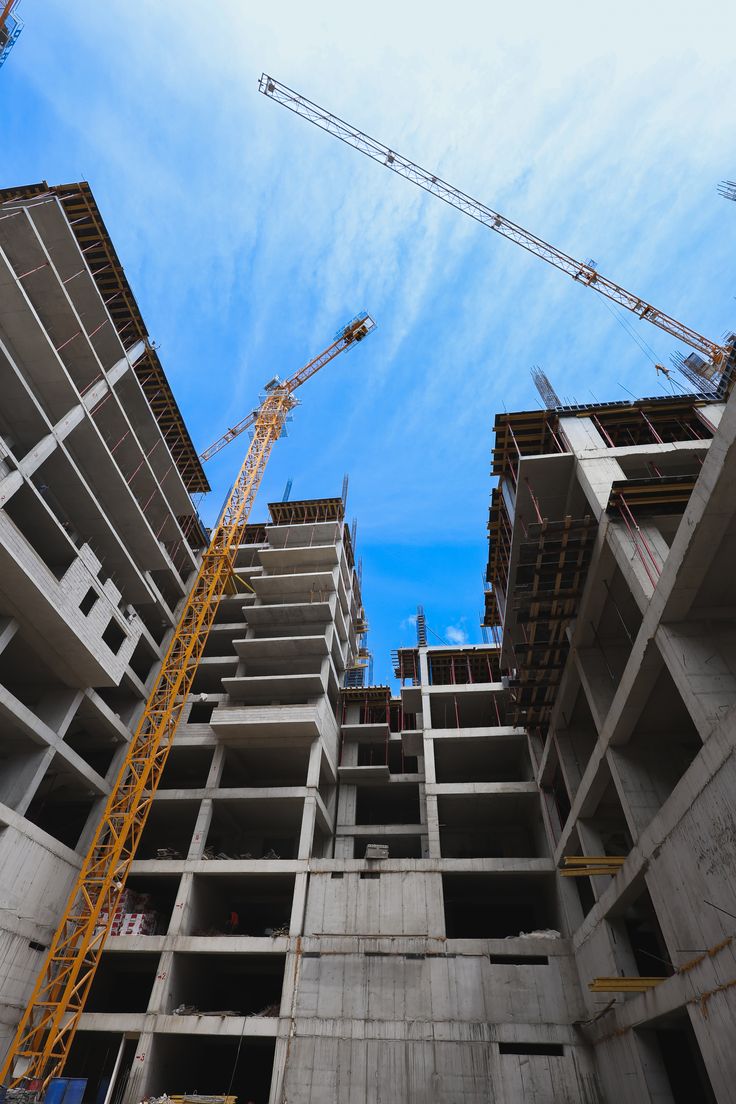
Construction
Ground-up build, remodels and fit-outs. Concrete, steel and finishing — we hold the schedule and the budget on every site.
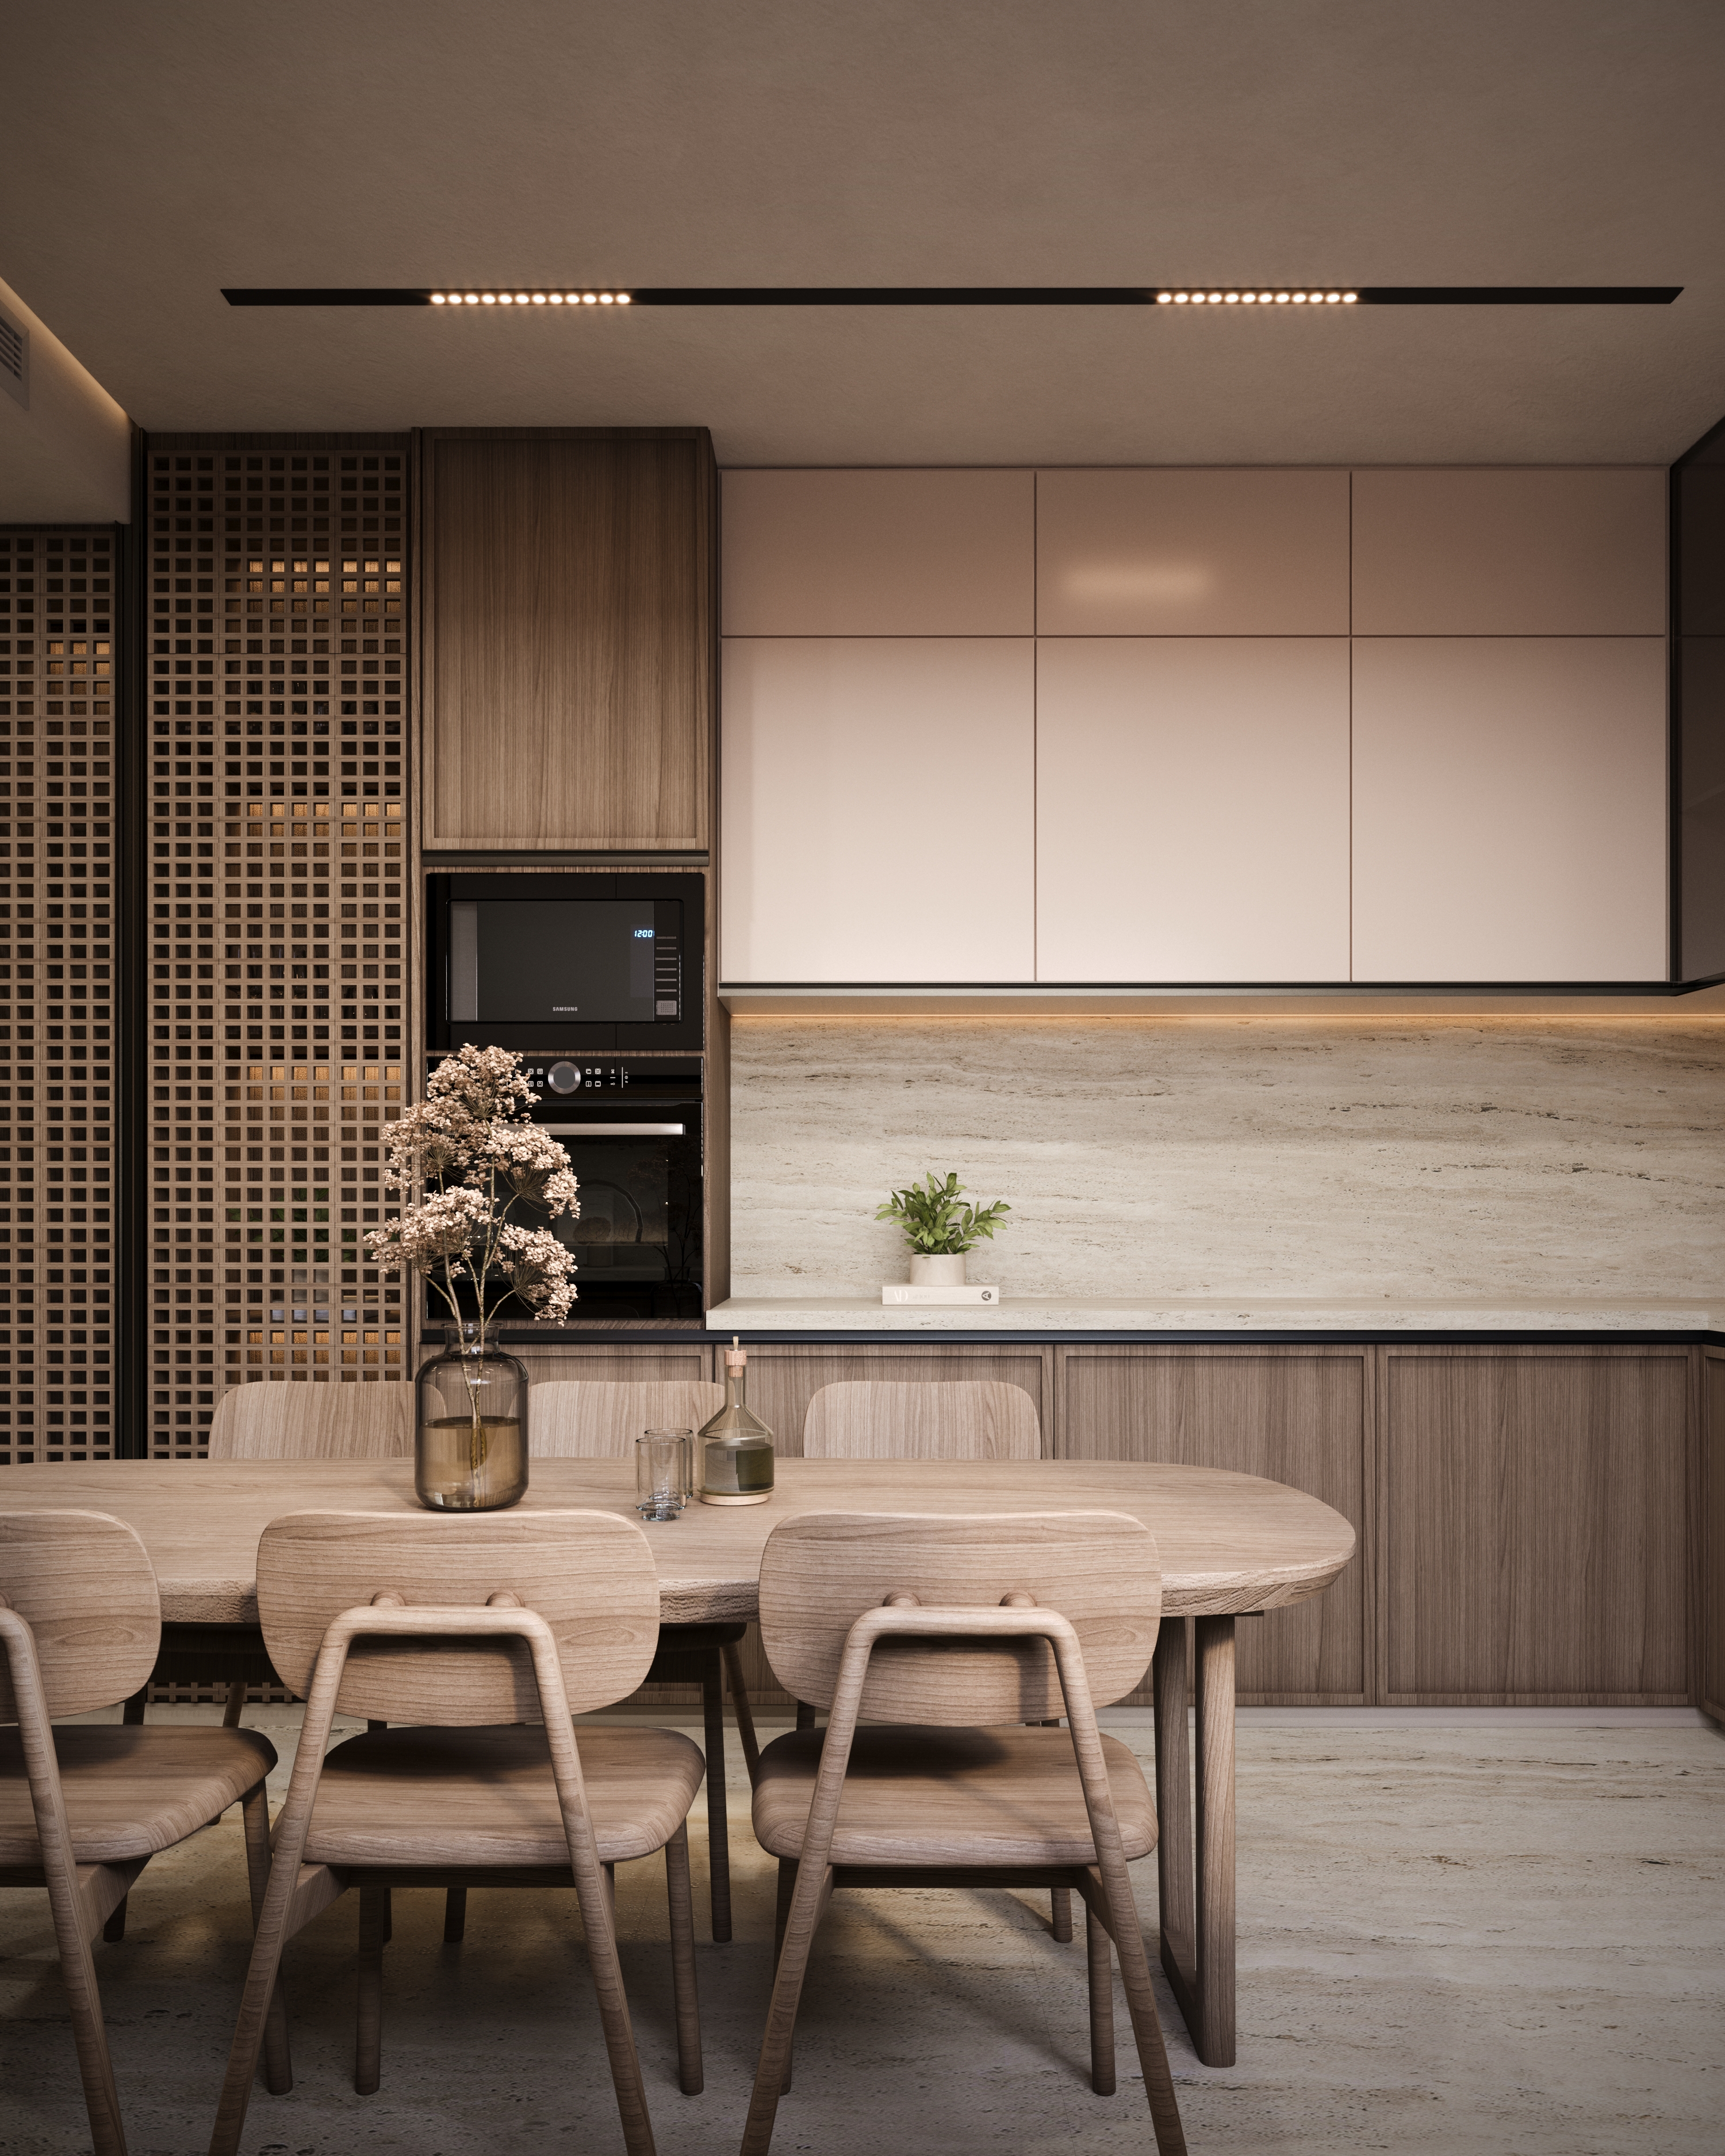
Studio
Architectural and interior design from concept to construction documents — residential, hospitality, healthcare and workplace interiors built to be built.
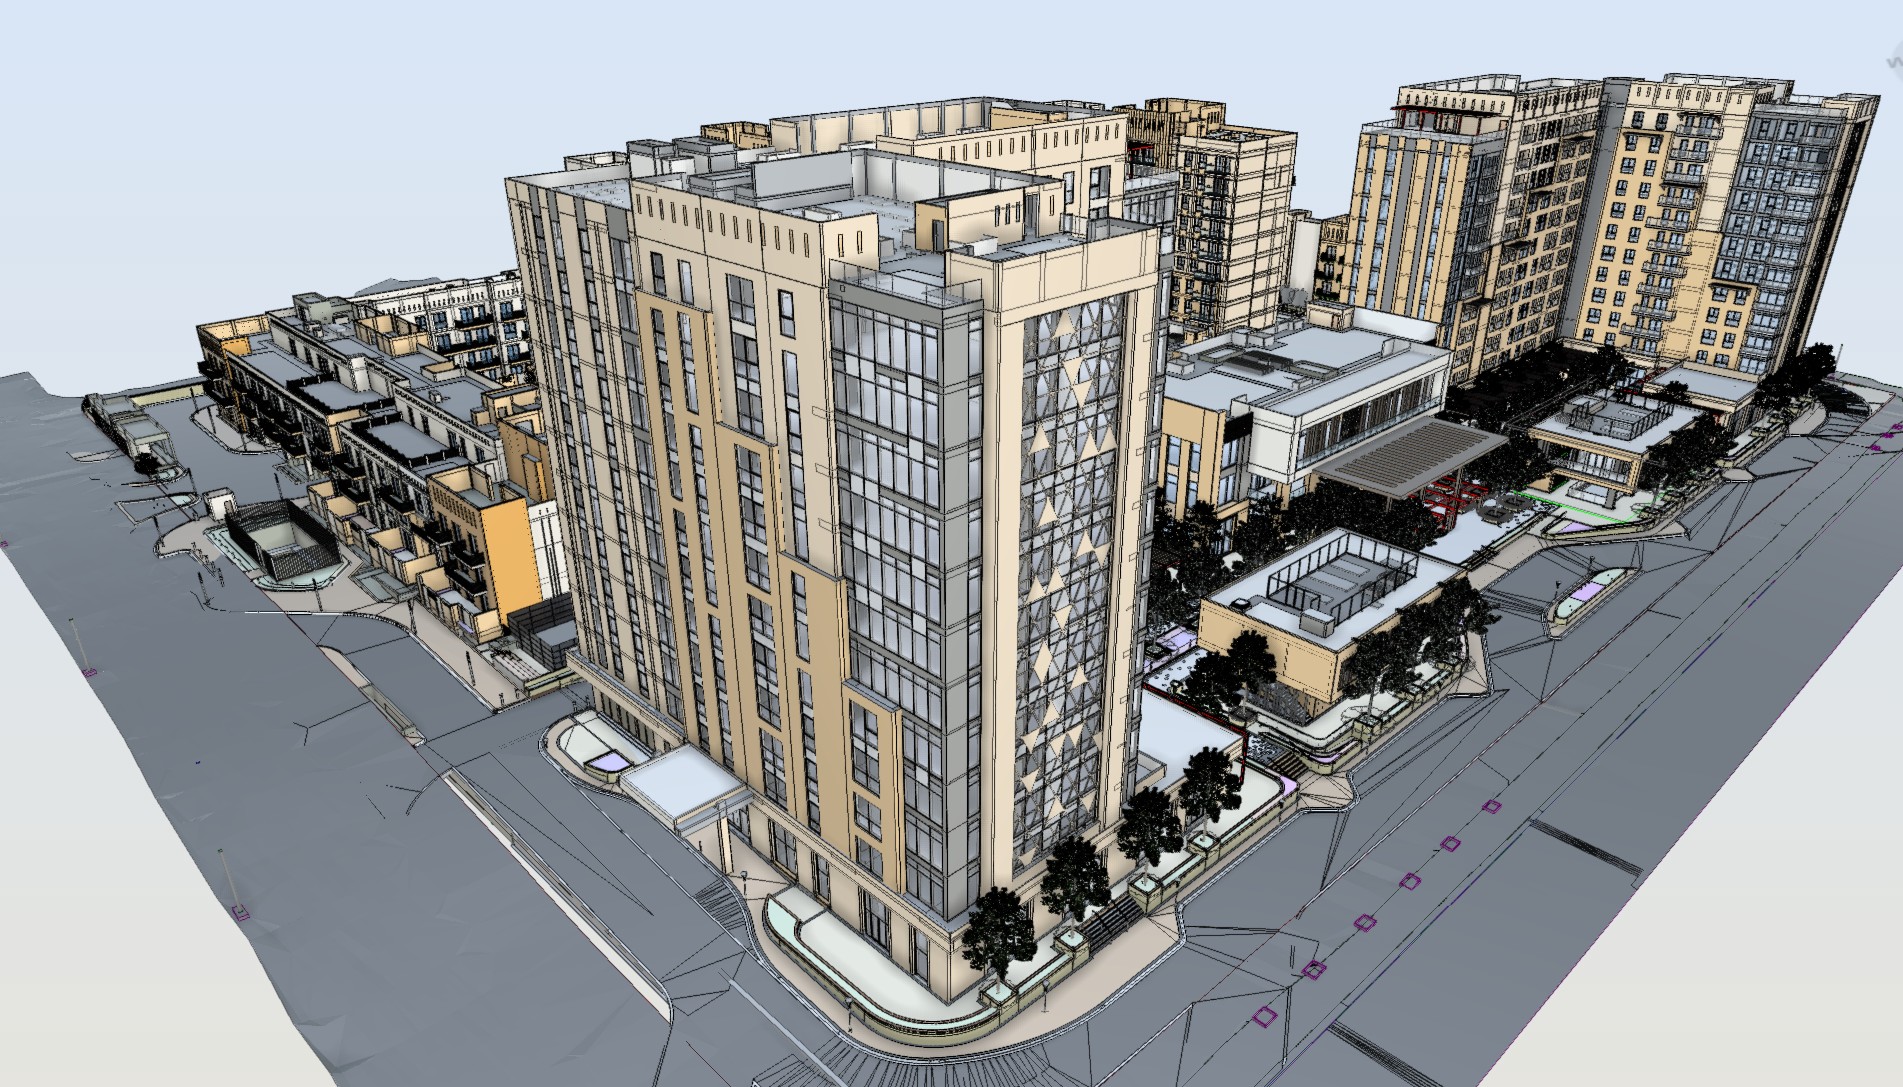
BIM
Clash-free coordination, federated models and 4D/5D intelligence — see and resolve your project before it is ever built.
Built, finished, and photographed.

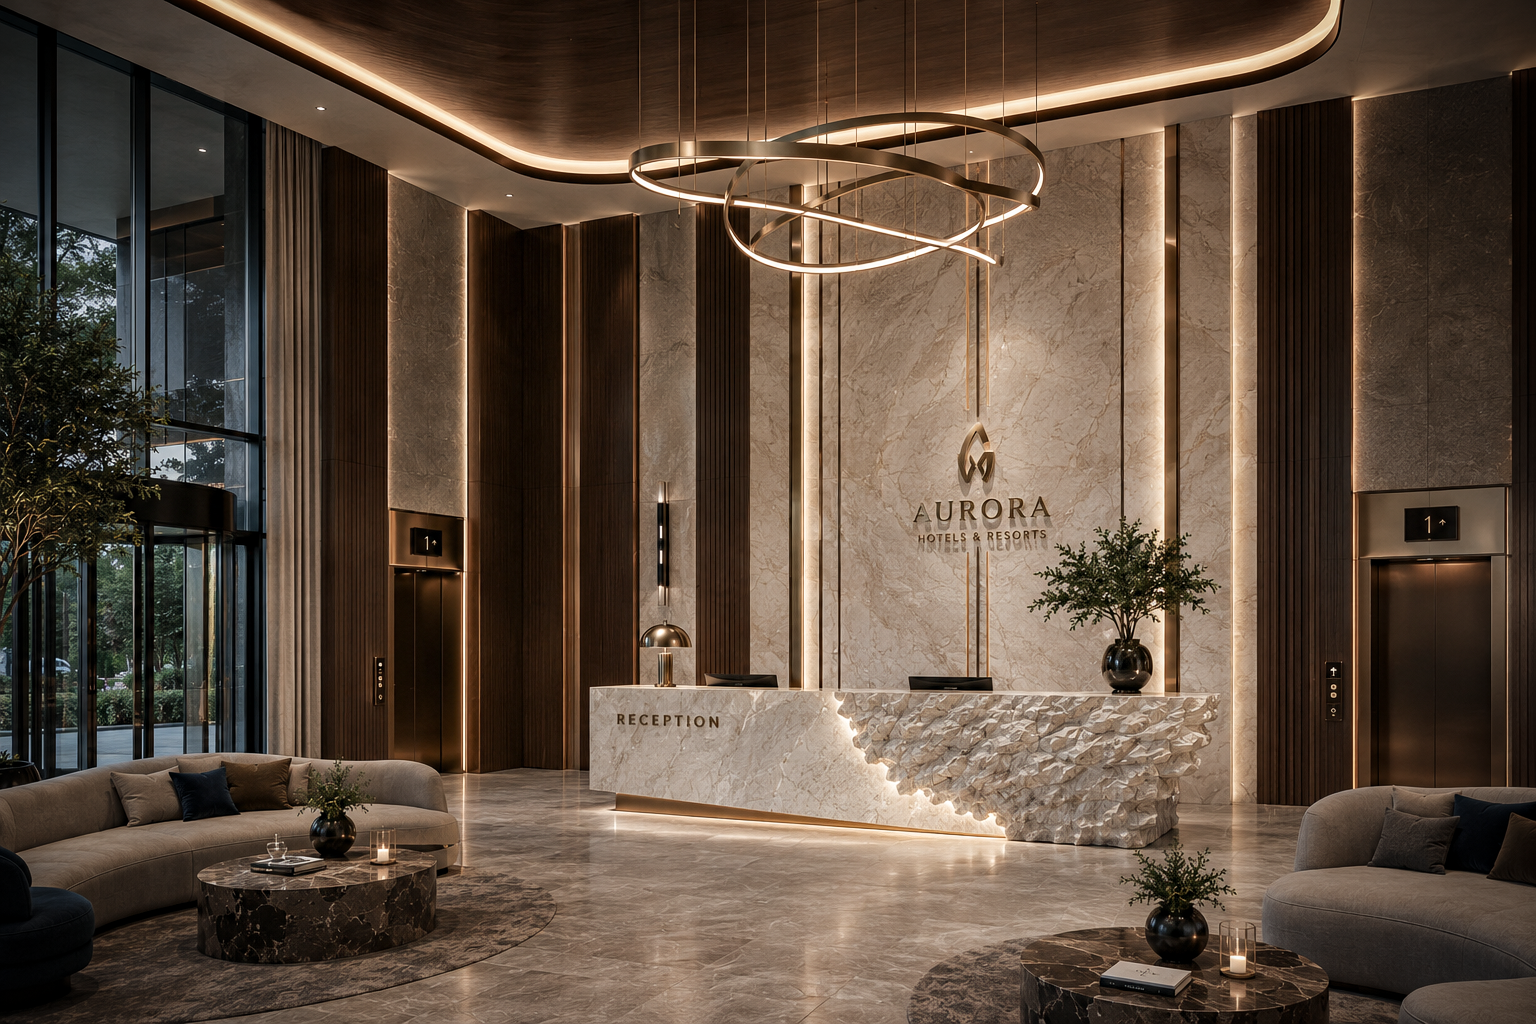
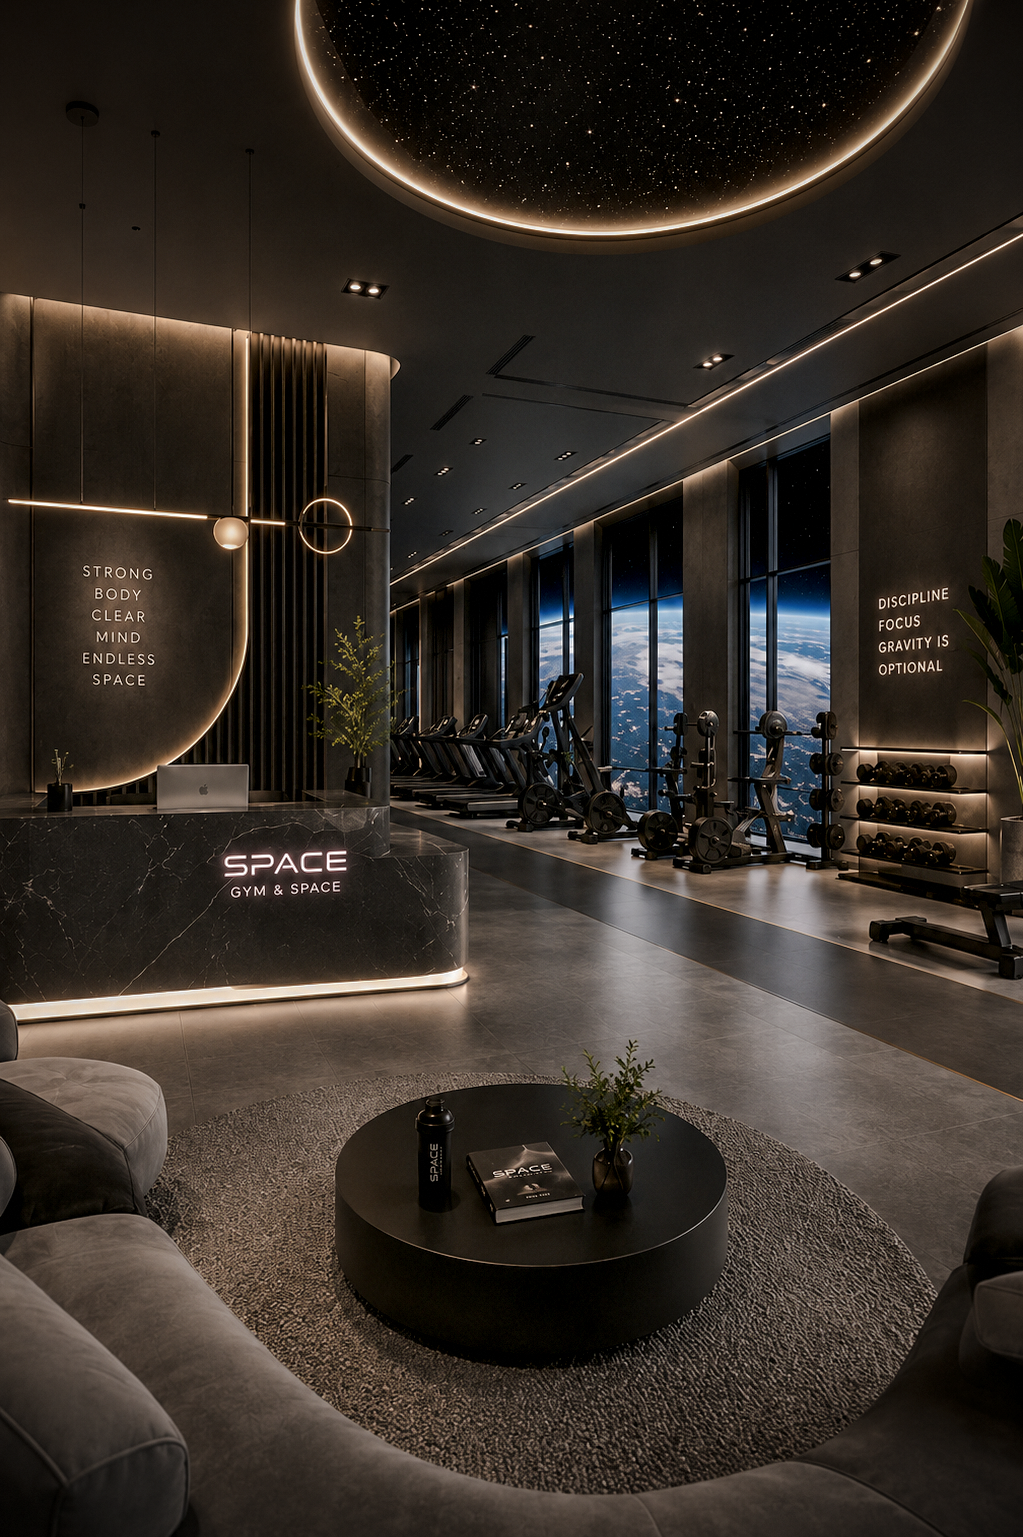
Aurora Arrival Lobby
A five-star hospitality arrival, drawn around a single sculpted-stone reception and a suspended brass halo — warm walnut, book-matched marble, and concealed light.
See it the way it was built.
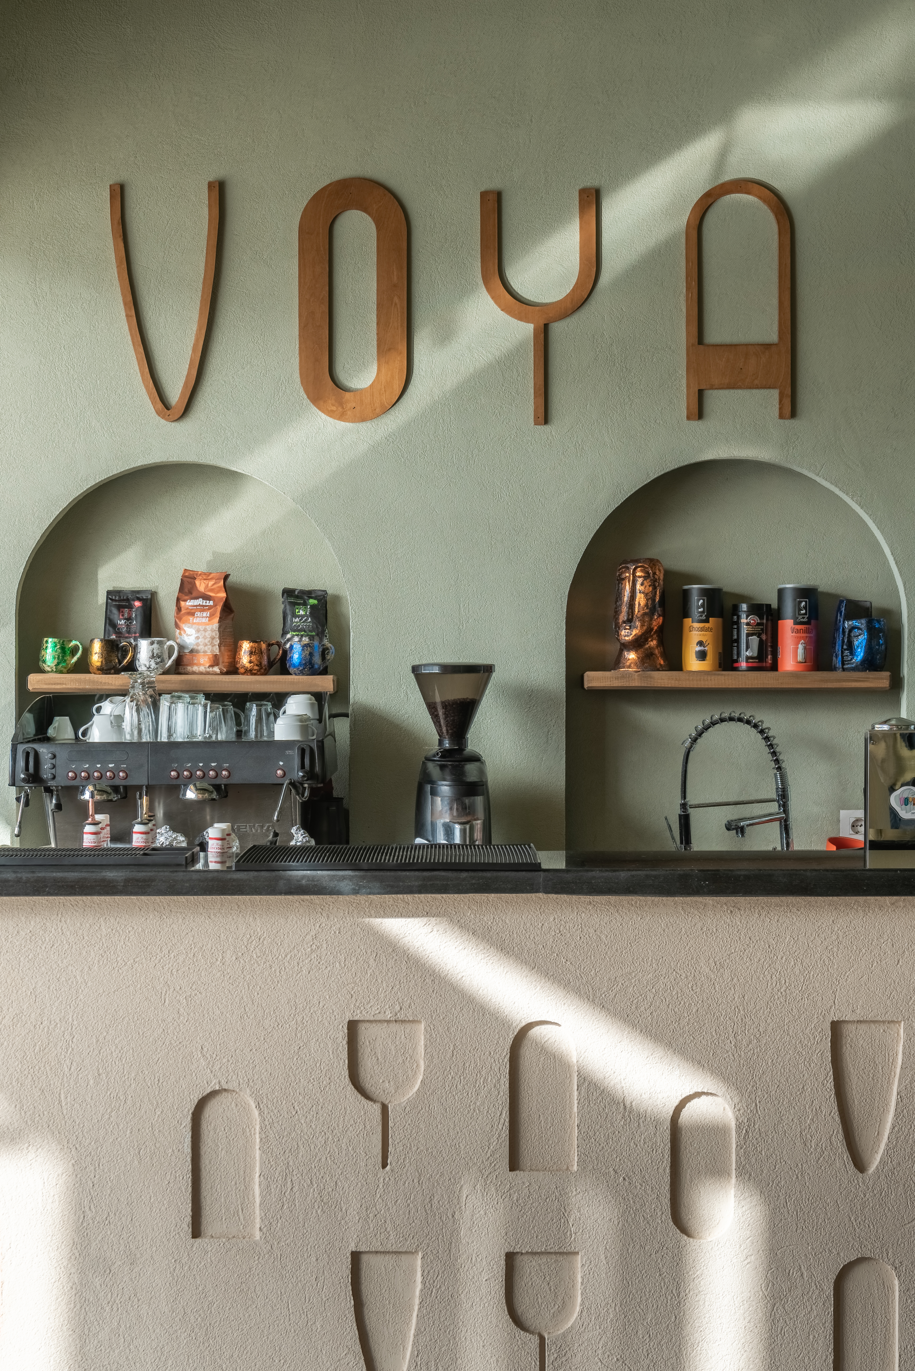
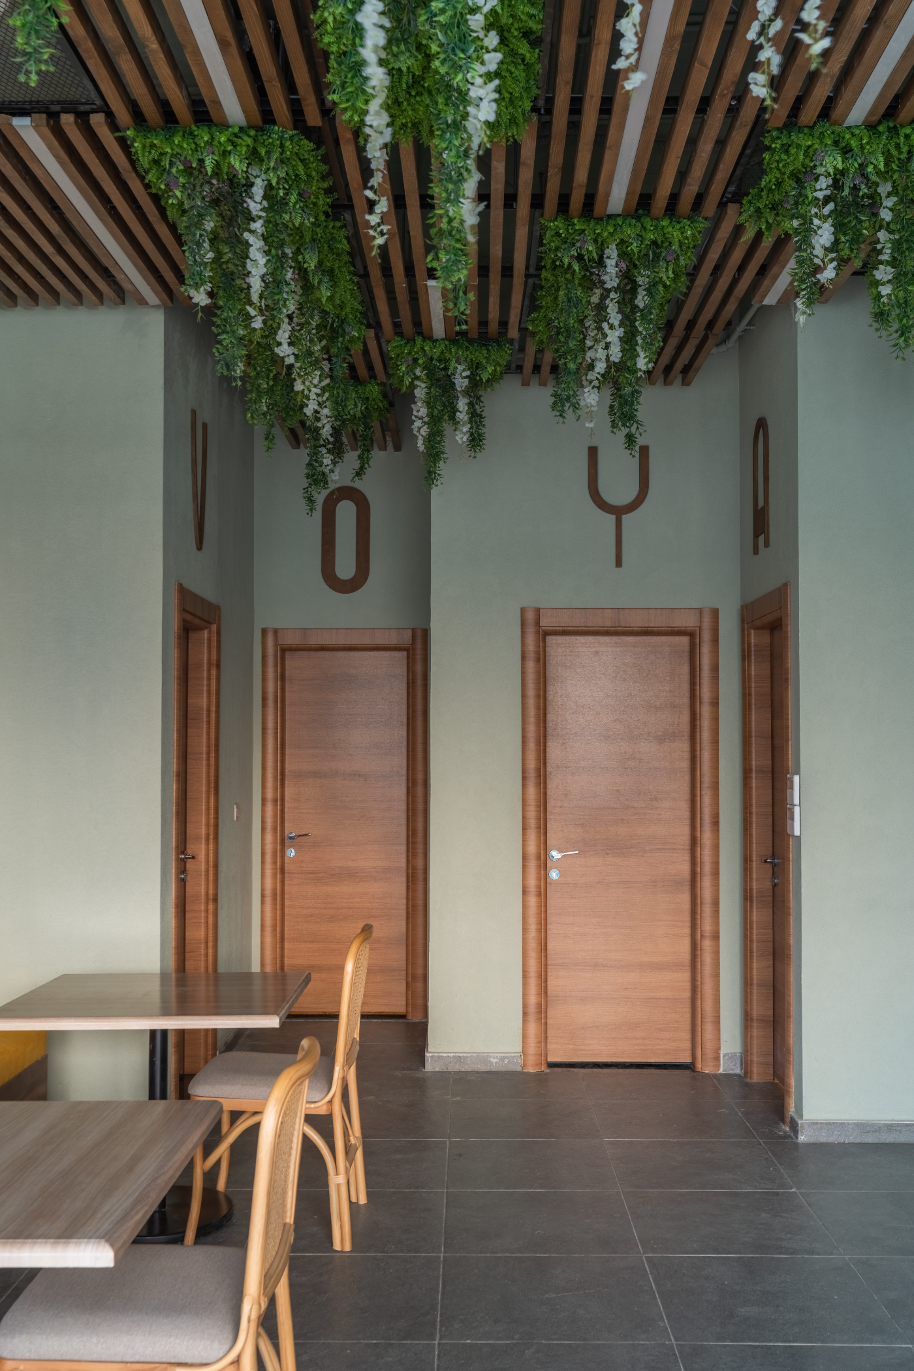
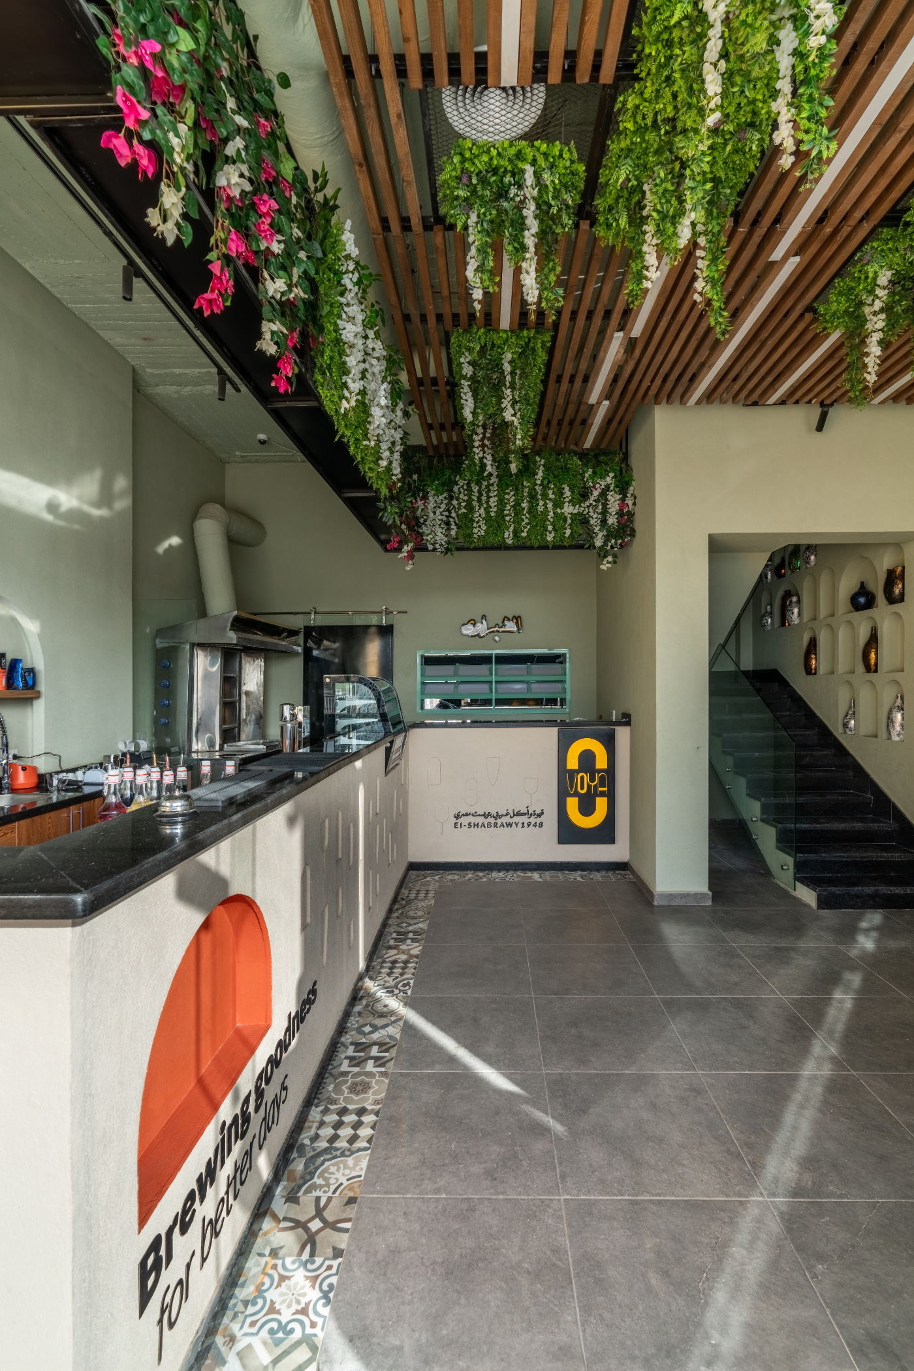
A walkthrough of the VOYA Roastery fit-out — from sage plaster and walnut to the planted pergola, captured on site.
Your project,
on the cloud.
Active clients sign in to the DXB Console for live project timelines, the management pipeline, models, media and approvals — one cloud workspace for the whole engagement.
Tell us about your site.
Send us the parcel address and a few photos. We come back with a feasibility note within five working days.
Start a project→